Logo

Documentation and Support (North America)

Not in North America? Visit AIRSYS Global
Welcome
Customer login  Agent login  Signup
Home Solutions Forums

How can we help you today?

Login or Signup to submit a new ticket
Check ticket status
Contact Us @ 855-874-5380 for Technical Support
Solution home School Air Solutions (Rev. C) - Outdoor Wall Mounted and Indoor Units Drawing, Wiring Diagram, 3D File

3D Step and Revit Files

Modified on: Fri, Oct 23, 2026 at 1:00 PM


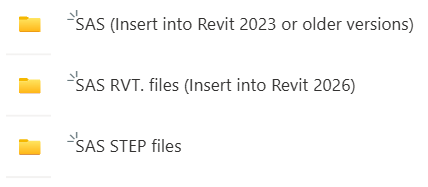
Access and download the latest 3D files of SAS Rev. C here: 

Click: Shared Rev. C Units 3D Files


Did you find it helpful? Yes No

Send feedback
Sorry we couldn't be helpful. Help us improve this article with your feedback.

Related Articles

    Home Solutions Forums AIRSYS Global
    Article views count